
LARNACA - LAND OF TOMORROW - MAMMOTH INVESTMENT OF €533 million RADICALLY CHANGES THE AREA OF THE FORMER REFINERIES - Filenews 9/7 by Angelos Nikolaou
The area of the former oil refineries in Larnaca is preparing to be radically transformed. The Environmental Impact Assessment Study (EIA), which was submitted to the competent Authority for the approval of the General Spatial Planning Study, reveals the size and details of the ambitious "Land of Tomorrow" project. It is a consolidated development of large and complex uses, the preliminary budget of which reaches the astronomical amount of €533 million.
Petrolina (Holdings) Public Ltd, as stated in the study, aims to completely revitalize a degraded industrial zone and transform it into a state-of-the-art, seaside urban destination that combines living, work and leisure.
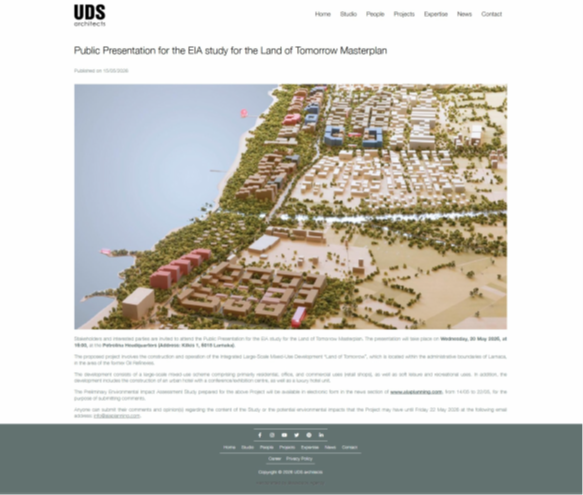
The development area includes, among other things, blocks on which the Larnaca refineries operated in the past. The development will span a vast area of 298,342 sqm along the waterfront. The Master Plan advocates a holistic approach with a mix of land uses. After the plot, the net area will amount to 234,970 sq.m., with the total construction area reaching 387,345.94 sq.m.
The project will mainly include residential, office and commercial activities (shops), as well as mild recreational uses. At the same time, the creation of an urban hotel with a conference/exhibition center, as well as a luxury hotel unit, is planned. In the next stage of obtaining a Planning Permit for the individual developments, cultural uses are expected to be located, such as a museum related to the history of the Refinery and fuel distribution, as well as art spaces (e.g. galleries).
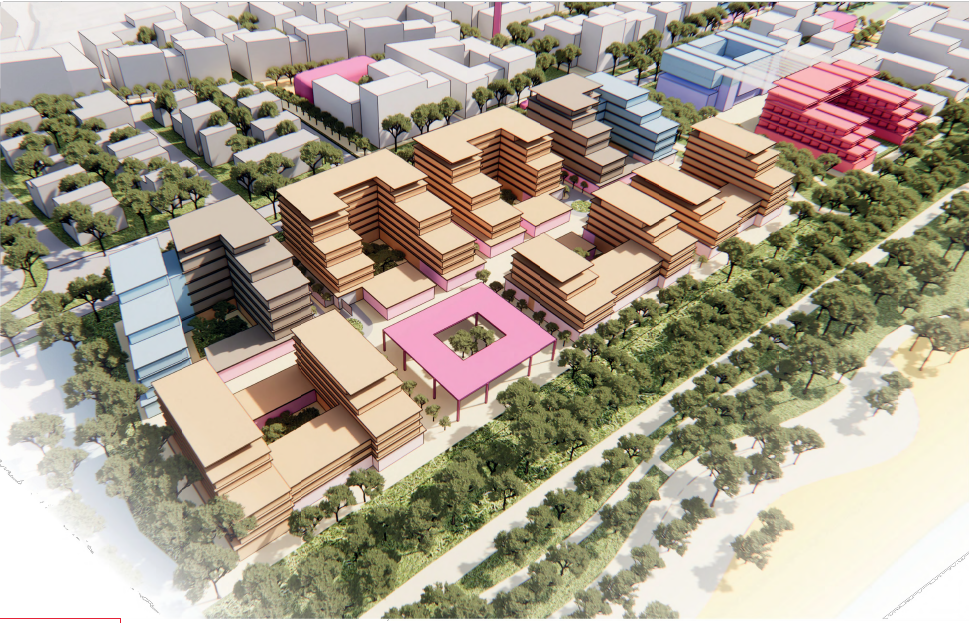
• Residential developments make up the lion's share with a total of 244,156.11 sq.m.
• The business center includes modern office space of 62,740 sq.m.
• Shops, dining areas and mild leisure activities will be built for trade and leisure purposes.
• Two hotel units (one urban hotel and one luxury resort) with a total area of more than 34,000 sq.m., as well as a modern Conference/Exhibition Center.
An important development is the agreement with the Municipality of Larnaca for the concentration of community equipment concession obligations. Specifically, a single area of 4,245 sq.m. is granted, where the new Larnaca Museum is planned to be built, which is expected to include exhibits on the history of the refineries.
5 Phases in 15 years
The construction of the grandiose project will be done gradually and will last about 15 years. The strategy of the five phases with the proposed distribution of the uses per individual part (parcel) of the development has been formulated as follows:
Phase 1 (Duration 3 years): Development of Parcels 6–9 (mainly residential zone "Ecological Village").
Phase 2 (Duration 3 years): Parcels 2–3 and 4 (Urban Hotel and Convention Center).
Phase 3 (Duration 2 years): Parcel 5 (Offices and Supplementary Uses), which will run in parallel with Phase 2.
Phase 4 (Duration 5 years): Parcel 10 and Parcels 11–23 (Luxury hotel and additional residential units).
Phase 5 (Duration 4 years): Parcel 1 ("City Gate"), in parallel development with Phase 4.
1. Parcel 1-3 (City Gate – CG, District Hub – DH): residential use dominates (67%), followed by office use (17%) and commercial uses with mild leisure functions (15%).
2. Parcel 4 (District Hub – DH – Conference Center): includes mainly tourist use (60%) with an urban hotel, as well as a conference/exhibition center (20%) and office uses (20%).
3. Parcel 5 (District Hub – DH – Offices Centre): office use prevails (67%), while residential use (22%) and shops with mild leisure functions (11%) are additionally included.
4. Parcel 6-9 (Ecological Village – EV): the development is mostly residential (86%), with limited office uses (8%) and shops/leisure functions (6%).
5. Parcel 10 (Eco Village – Hotel): concerns exclusively tourist development, with the creation of a hotel unit.
6. Parcel 11-23 (Eco Village): includes mainly residential use (85%), with complementary uses of daily service and mild recreation (15%).
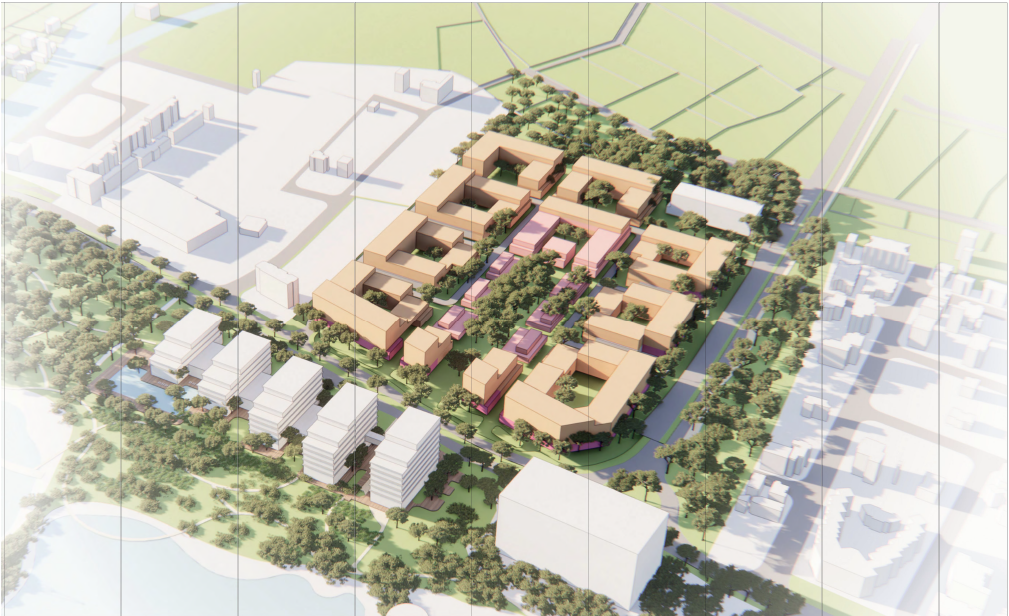
Access to the project will be ensured from the primary Larnaca – Dhekelia road axis, while the Department of Public Works is also promoting a separate project for the construction of a coastal promenade.
The MEEP clarifies that a project of this scale will bring both significant economic benefits and inevitable environmental pressures. One of the main points of attention is the fact that 74.5% of the net area of the plots is expected to be sealed with non-permeable materials (concrete, asphalt, etc.).
Although no official Beach Protection Zone has been defined in the area, the Master Plan incorporates the provisions of the Area Plan. A protected coastal zone (DA-ZEAA) is provided that will function as a public green space and a "transitional zone" without constructions. In addition, to deal with future sea level rise, buildings are located at a sufficient safe distance to the mainland.
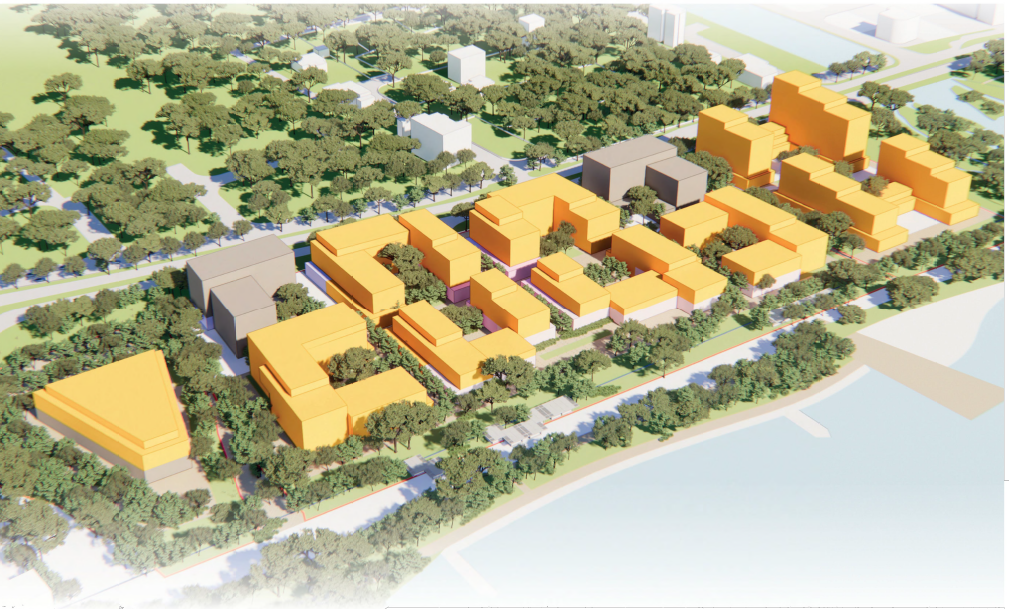
The study emphasizes that by implementing strict mitigation and rational management measures (such as reusing excavated materials for embankments), most negative impacts can be limited to acceptable levels.
Applications for the building and demolition of the old industrial infrastructure have already been submitted.
